History and Architecture of the Alcazaba Malaga
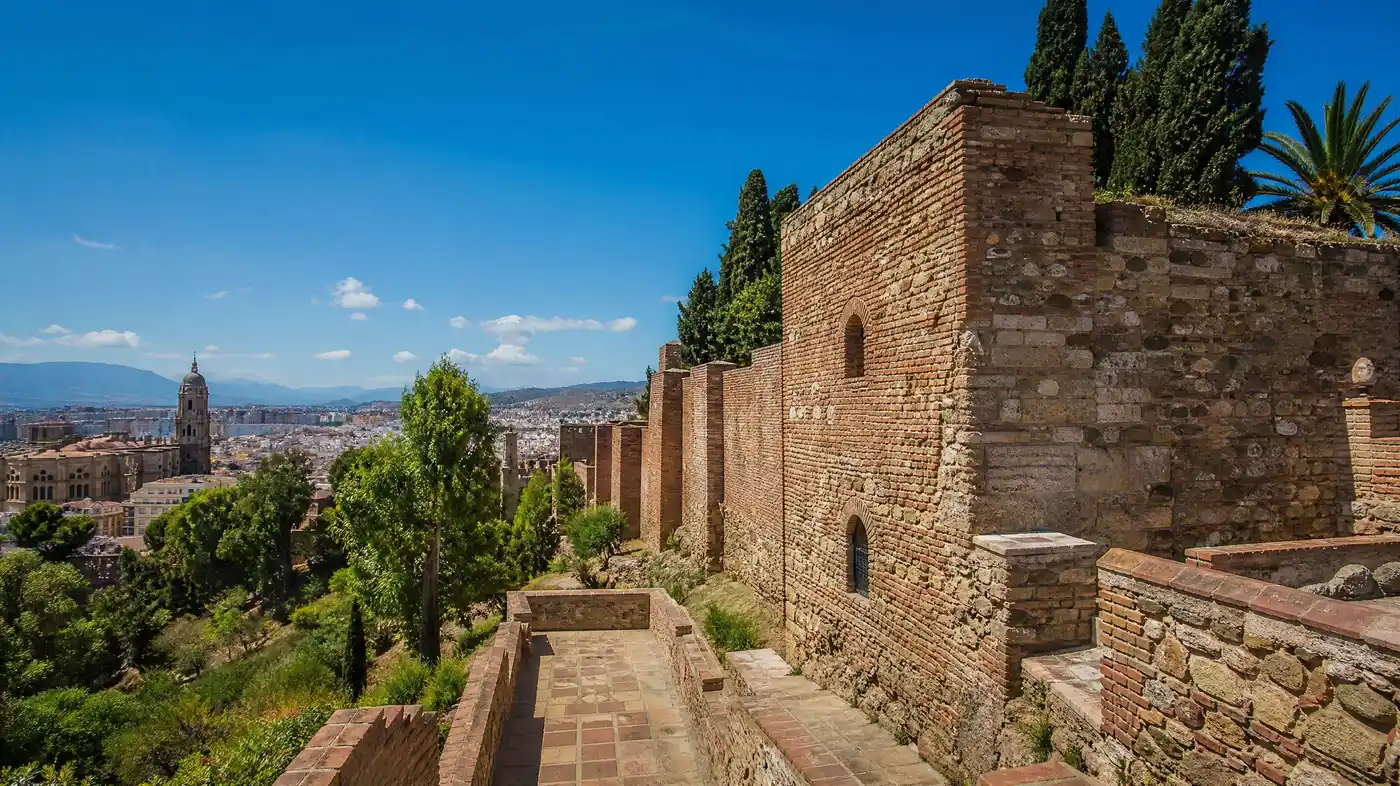
You can smell the jasmine before you see the inner gates. Most people walk up from Calle Alcazabilla after coffee, look up at the reddish limestone ramparts pressing into the hill, and assume they are looking at a single Moorish fortress. It is actually two distinct worlds crammed into one hillside. If you really dig into the alcazaba malaga history, you realize this complex is essentially a medieval palatial city wrapped inside an aggressive military machine, patched together with fragments stolen from Roman ruins that sat downhill a thousand years before the first Muslim ruler laid a brick here.
I spent an entire afternoon tracing stone seams in the lower walls during my third trip to Malaga. What looks like pure eleventh-century defensive craft is frequently a messy collage of Zirid foundations, Nasrid palatial upgrades, Christian artillery bastions, and aggressive 1930s rebuilding. To get any real pleasure out of visiting, you have to understand how these layers lock together. The architecture tells you precisely who was afraid of what, and when.
Origins and the Taifa Kings: The Early Alcazaba Malaga History
The fortress was not built out of imperial vanity. It was constructed out of raw panic. When the Caliphate of Cordoba fractured in the early 1000s, Al-Andalus broke into dozens of squabbling petty kingdoms known as taifas. Malaga fell under the sway of the Zirid dynasty, an ambitious Berber clan originally from North Africa who also ruled Granada. Badis ben Habus, the third Zirid king, surveyed Gibralfaro hill around 1057 and recognized that whoever held this ridgeline controlled the Mediterranean anchorage beneath it.
He ordered construction on the existing ruins of a Phoenician-Punic fortification. Workers cleared rubble, dug foundations into the steep shale bedrock, and began erecting the core perimeter between 1057 and 1063. It was brutal, hurried work. Instead of quarrying pristine ashlar blocks from distant hills, Badis ordered his masons to strip the nearby Roman theatre sitting directly underneath the western cliffs. They hauled salvage up the slope: fluted marble shafts, carved capitals, and massive limestone seating slabs.
Pro tip: Look closely at the archways of the Puerta de las Columnas near the lower entrance. The horizontal lintels are actually repurposed Roman marble columns laid on their sides to brace the masonry against seismic shocks.
This early eleventh-century fortress was practical, thick-walled, and stark. The Zirids cared little about delicate stucco lace or reflecting pools. They needed thick redoubts that could absorb catapult stones and resist siege ladders from rival taifas based in Seville or Carmona. By the time Badis finished his initial campaign, the hill held over 110 primary towers and three concentric rings of stone curtains, making it one of the most impenetrable coastal compounds in southern Iberia.
Power shifted violently over the next two centuries. The puritanical Almoravids seized Malaga in 1092, followed by the Almohads in 1146. Each regime reinforced the ramparts, raised the watchtowers, and left their own unadorned mark on the stonework. The citadel functioned as a secure governor's residence and a staging depot for North African troops landing to fight northern Christian armies.
Book your alcazaba malaga experience:
Military Engineering: Double Walls, Bends, and Roman Spolia
Walking through the defensive gateway system today is exhausting on the knees, which was precisely the point. The military layout of the fortress relies on a design philosophy called bent-axis defense. Invading soldiers who breached an outer portal could never simply charge forward. Every gate forced a sharp ninety-degree turn inside a dark, covered stone vault.
When you pivot at a right angle inside a gateway like the Puerta de la Bóveda or the Torre del Cristo, your shield arm turns away from your body. That left medieval attackers completely exposed to archers firing through ceiling murder holes and wall slits. The path upward is a continuous trap. Ramp parts switchback between two separate concentric walls, leaving any intruders pinned in narrow corridors called corachas where defenders poured boiling pitch and hurled stones from parapets overhead.
- Puerta de la Bóveda: built with an abrupt right-angle turn that halts battering rams dead in their tracks before they gain momentum.
- Torre del Cristo: a fortified tower gate serving as an inner choke point, featuring a vaulted ceiling with defensive arrow loops overhead.
- Puerta de las Columnas: constructed using salvaged Roman column drums embedded horizontally into Islamic arches to absorb lateral ground shifts.
- Coracha terrestre: a protected, walled spine running up the ridge, connecting the citadel directly to the hilltop fortress above.
The masonry techniques vary depending on which century you are touching. Lower wall courses feature heavy bossed stones and reused Roman marble. Higher sections transition into tapial, a rammed-earth technique using clay, gravel, and lime packed between wooden planks and baked rock-hard by the sun. Tapial was cheap, fast to build, and surprisingly resilient against heavy impact because it absorbed kinetic energy rather than cracking like brittle dressed stone.
Water security was just as critical as stone walls. Deep inside the military zone sits the Pozo Airón, an astonishing water shaft carved straight through living rock to a depth of roughly 40 meters. It tapped underground springs, ensuring that thousands of refugees and soldiers could survive long sea blockades even if attackers cut off the outer aqueducts running down from the Montes de Malaga.
The Nasrid Palace: Intimate Courtyards and Mudéjar Woodwork
When the Nasrid kingdom of Granada took control of Malaga in 1279, the fortress transformed. The Nasrids kept the ferocious outer defenses, but they hollowed out the top platform to build an aristocratic residence. Rulers like Yusuf I and Muhammad V wanted the comforts of the Alhambra by the sea. They carved out the Cuartos de Granada, a collection of residential apartments arranged around two serene, enclosed courtyards.
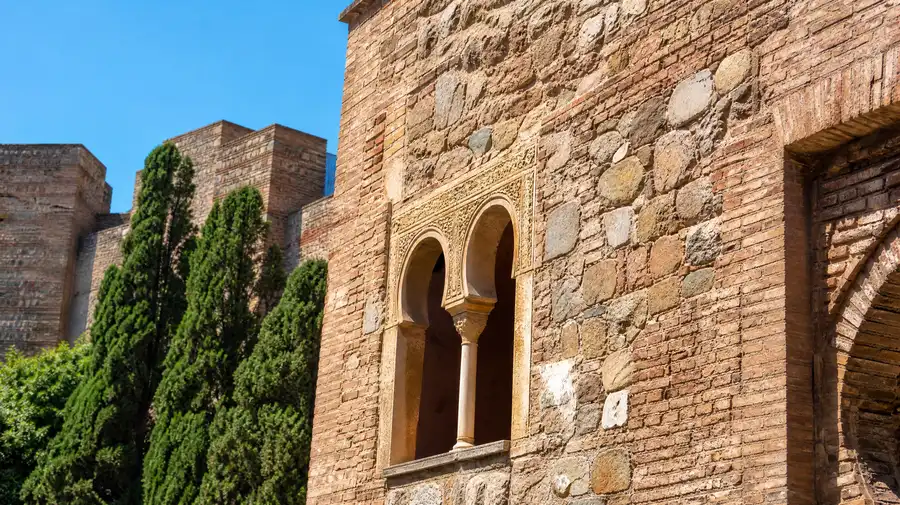
The transition from the rough, military exterior to the palace interior is sudden. You step past heavy wooden portals into the Patio de los Surtidores and the Patio de los Naranjos. The defensive roar disappears. The architecture shifts from towering masonry to thin plasterwork, polylobed arches, and intricately carved cedar ceilings known as alfarjes. These rooms were not designed for grandiose public statecraft. They were intimate living quarters built for summer breezes, scented by orange trees, and cooled by shallow central water channels that bounced afternoon light onto the ceilings.
The visual details inside the palace are quieter than what you find in Granada, yet they are deeply rewarding. Small plaster windows called celosías allowed palace women to look out over the gardens and the bay without being seen from below. Polylobed arches break up the sunlight into soft geometric patterns. Many of the original ceramic wall tiles, featuring white, cobalt, and honey glazes, survived intact beneath later plaster layers.
Note: A significant portion of the timber ceilings and plaster arabesques in the palace rooms was heavily restored during the 1930s and 1940s. While faithful to Nasrid design, look for subtle breaks in the wood patina to distinguish original medieval beams from twentieth-century craftwork.
Water played an architectural role here, not just a practical one. Shallow basins set flush into marble floors acted as mirrors, reflecting sky and arches into the deep porticoes. The gentle splashing sound masked private conversations inside the chambers. If you explore inside the Alcazaba, notice how every palace room is oriented north or south to avoid the blistering glare of midday southern Spanish sun while catching coastal drafts.
Book your alcazaba malaga experience:
Historical Eras of the Fortress: Who Built What
Untangling the architectural timeline can get confusing because each ruler built right on top of their predecessor's foundation stones. A Zirid wall might support a Nasrid residential beam, which in turn holds a Christian bell mount installed after the Reconquista. The table below lays out the key construction eras that define what remains standing on the hillside today.
| Period | Dates | Primary Builders | Key Architectural Contributions |
|---|---|---|---|
| Zirid Taifa | 1057 - 1063 | Badis ben Habus | Double curtain walls, Roman spolia gates, primary watchtowers |
| Almohad Era | 1146 - 1229 | Almohad Caliphs | Reinforced tapial ramparts, improved cisterns, Torre del Cristo layout |
| Nasrid Dynasty | 1279 - 1487 | Yusuf I, Muhammad V | Cuartos de Granada, ornate courtyards, plasterwork, alfarje ceilings |
| Castilian Crown | 1487 - 1600s | Ferdinand & Isabella | Artillery platforms, chapel conversions, governor quarters |
| Modern Restoration | 1933 - 1950s | Torres Balbás, Temboury | Garden layouts, wall rebuilding, palace restoration, excavations |
The siege of 1487 marked the end of the Islamic era here, and it was devastating. For nearly four months, Ferdinand and Isabella encircled the city, starving the population until residents were eating horsehide and leaves. When the garrison finally surrendered in August 1487, the Catholic Monarchs moved into the palace temporarily. They hung a Christian cross on the Torre del Homenaje, turned interior rooms into administrative quarters, and later adapted the southern terraces for modern gunpowder artillery that rendered medieval tall stone towers obsolete.
Decay, Rediscovery, and 20th-Century Restoration
By the eighteenth century, the fortress had lost its strategic military purpose. The Spanish crown largely abandoned maintenance, and the site slid into shocking neglect. Soldiers used the lower ramps as storehouses, while local residents began building precarious shacks against the exterior walls. Earthquakes shook down wall sections in 1680 and 1719. During the nineteenth century, an entire squatter community known as the Barrio de la Coracha spread across the ruins, filling the ancient courtyards with laundry lines, animal pens, and ramshackle brick huts.
The entire structure came dangerously close to being torn down. Local politicians in the late 1800s viewed the crumbling complex as an unsanitary eyesore that blocked city expansion. They quarried loose stones from the ramparts to pave roads and reinforce harbor piers. Only a handful of local historians recognized the immense value buried underneath centuries of trash, domestic silt, and illegal housing.
The turning point arrived in 1933. The legendary architect and restorer Leopoldo Torres Balbás, fresh from groundbreaking conservation work at the Alhambra in Granada, teamed up with Malaga scholar Juan Temboury. They took control of the site and began an ambitious, twenty-year rescue operation. They cleared away thousands of tons of dirt, evicted the squatter settlement, excavated buried foundations, and rebuilt fallen arches using traditional brick and lime mortar.
Torres Balbás believed in anastylosis, the practice of reassembling existing original fragments wherever possible while clearly marking new modern additions. He laid out the terraced gardens you walk through today, planting cypresses, bougainvillea, and bitter orange trees to evoke the ambiance of a medieval Moorish landscape. Without his intervention, this complex would almost certainly be a scattering of barren foundation stumps today.
Planning Your Architectural Walk
If you want to absorb the history without fighting dense crowds, timing is everything. Most tour buses drop passengers around 10:30 AM, and the narrow bent gateways choke up quickly. Navigating the fortress requires a modest amount of physical stamina because the paths are paved with slick river stones set on steep inclines.
- Arrival timing: aim for 9:00 AM right when the gates open, or visit around 6:00 PM when the afternoon light strikes the red walls.
- Footwear choices: wear shoes with rubber grip; the smooth cobblestones have been polished by millions of feet and get slick when morning dew settles.
- Route strategy: walk straight to the upper palace rooms first before they fill, then work your way down the defensive corridors at your leisure.
- Connecting paths: do not confuse this site with the hilltop Castillo de Gibralfaro; they are linked by a wall, but entering the upper castle requires a separate climb.
Allow yourself at least 90 minutes. Rushing through the gates to snap a quick photo from the panoramic balcony means you will miss the subtle mason marks, the hidden cistern hatches, and the way the entire fortress breathes the history of three distinct civilizations.
Frequently Asked Questions about alcazaba malaga history
Who originally built the Alcazaba in Malaga?
The fortress was founded around 1057 by Badis ben Habus, the ruler of the Zirid Taifa of Granada. He built the core fortification over older Phoenician and Roman ruins to secure Malaga against rival Muslim kingdoms.
Why are there Roman columns inside the Moorish fortress?
Muslim builders quarried the adjacent first-century Roman theatre for building materials. They used marble columns and stone capitals as structural reinforcements, laying them horizontally inside archways to help masonry withstand earthquakes.
How does the Alcazaba differ from the Alhambra?
The Alcazaba is older, more purely military, and significantly more compact. While the Alhambra in Granada was a grand, sprawling royal capital, Malaga's complex served primarily as an impenetrable coastal citadel with modest, private residential quarters for governors.
Quick Reference
- Founded around 1057 by Zirid king Badis ben Habus
- Over 110 original defensive towers built into the ridge
- Incorporated Roman theatre ruins as building materials
- Nasrid palace quarters added during the 1300s
- Restored in the 1930s by architect Leopoldo Torres Balbás
Book your alcazaba malaga experience:
Walking Through Nine Centuries
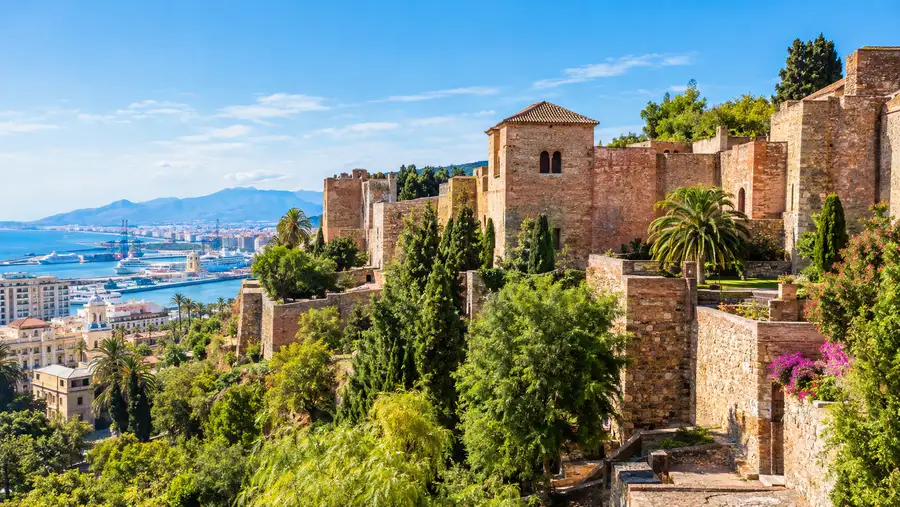
Standing on the eastern parapet as the harbor wind kicks up, you see modern Malaga spread out below: high-rise apartments, giant cruise ships, and busy tapas bars. Yet beneath your boots is the rammed earth and river stone laid by medieval laborers nearly a millennium ago. The history of this fortress is written directly into its walls, rough and bruised, standing as a stubborn reminder of the shifting empires that fought over this corner of the Mediterranean.
Read more about alcazaba malaga.